

Address
4521 Kilkenny Road, Elizabethtown-Kitley, ON
Price
$ 649,900
Property Attributes
- ID#X14086616
- TypeSingle Family
- Listing Status Active
- MunicipalityElizabethtown-Kitley
- CityElizabethtown-Kitley
- Area811 - Elizabethtown Kitley (Old Kitley) Twp
- Neighbourhood811 - Elizabethtown Kitley (Old Kitley) Twp
- Postal CodeK6T 1A1
- Style
- Price$ 649,900
- Bedrooms3
- Bathrooms2
- Half Bathrooms0
- Sqr Footage2000
Data Source:
Canadian Real Estate Association (CREA)
Property Description
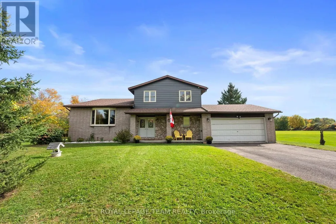
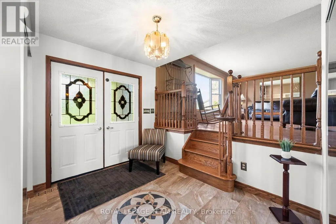
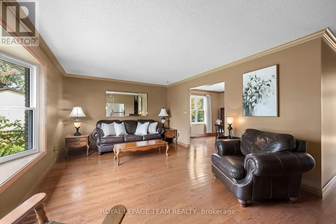
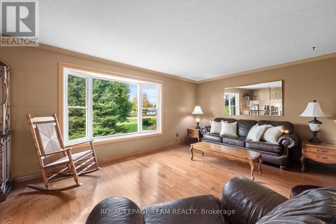
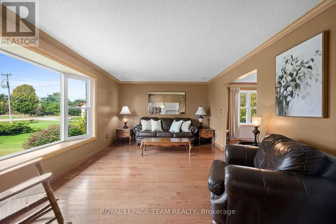
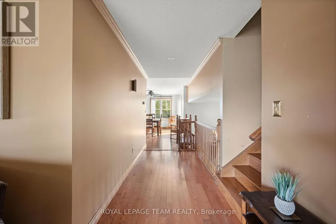
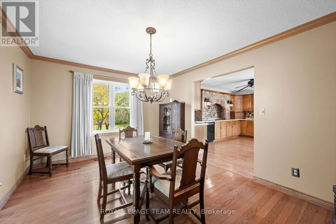
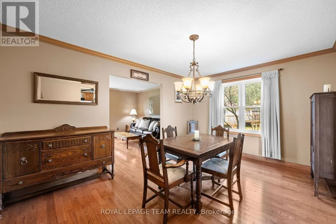
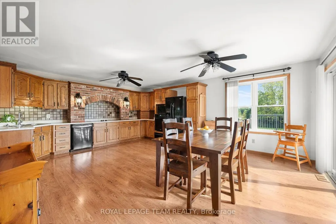
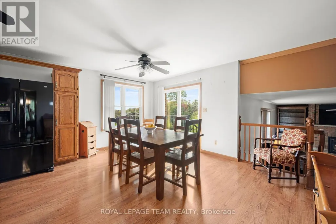
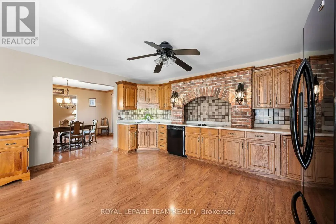
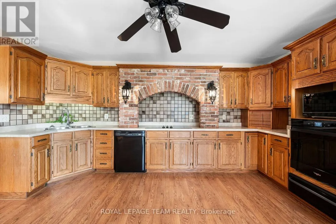
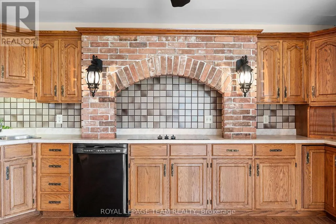
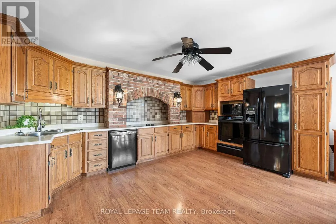
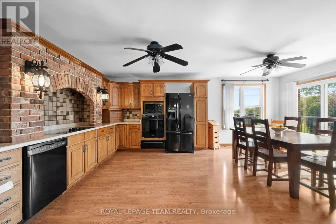
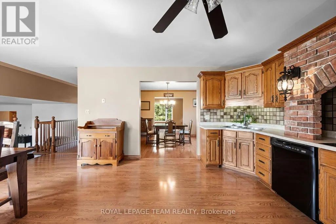
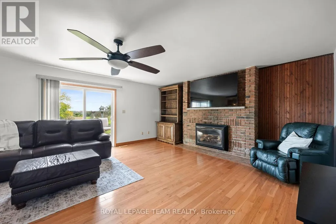
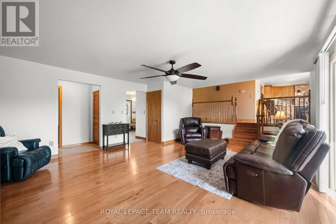
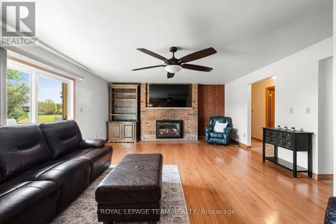
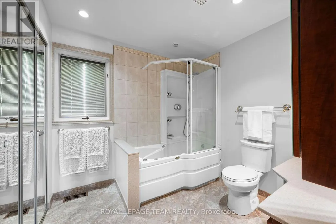
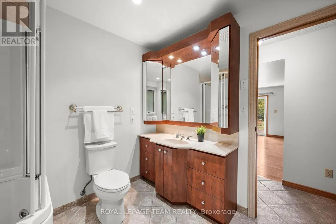
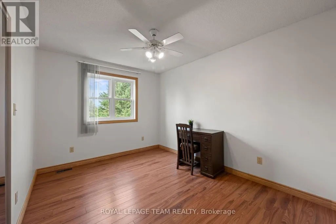
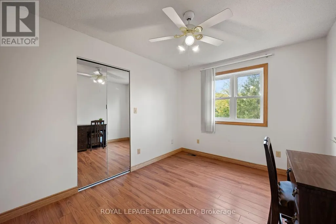
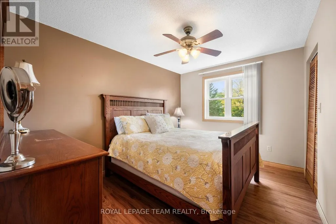
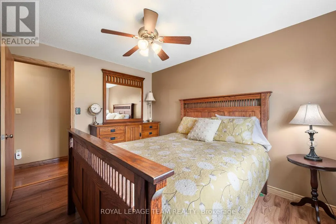
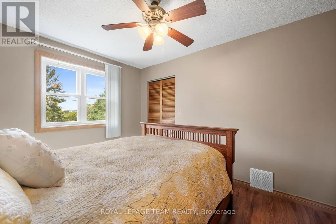
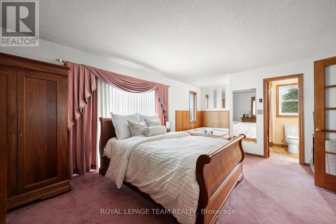
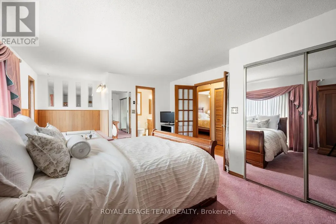
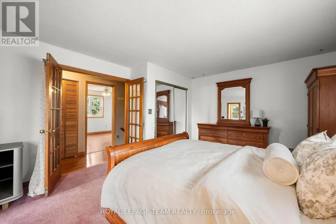
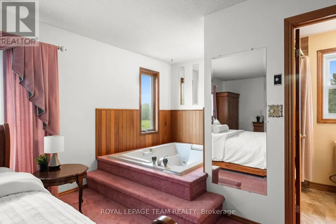
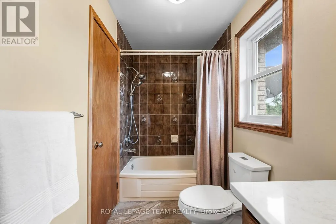
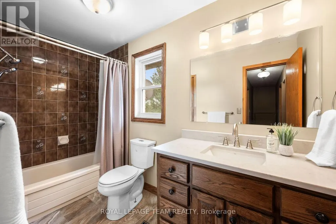
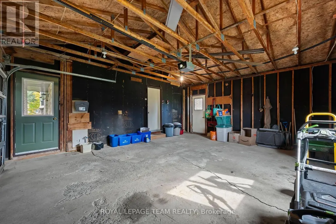
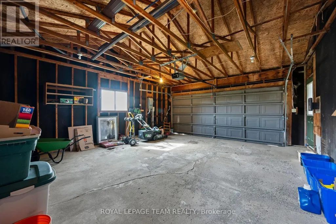
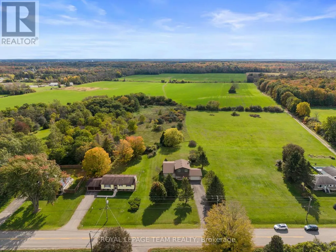
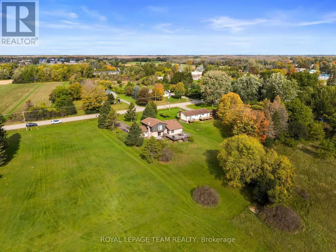
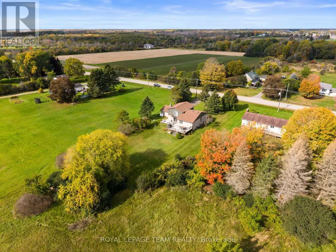
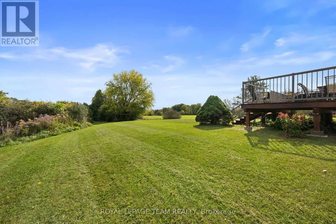
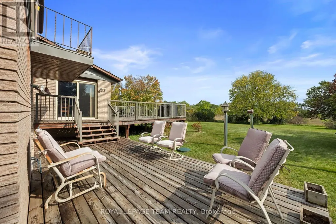
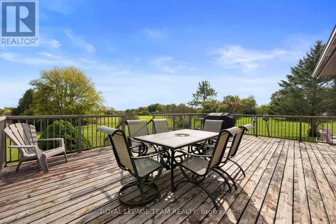
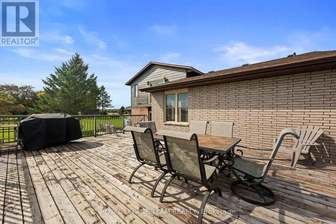
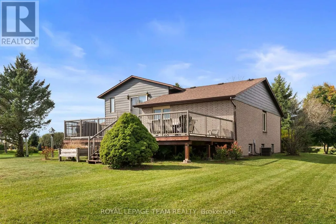
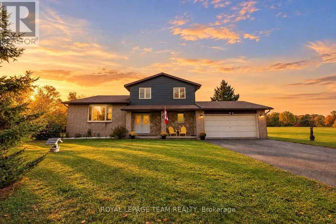
A property that truly offers something special for everyone. From the moment you step inside, you'll appreciate how well maintained this home is, featuring spacious rooms, an abundance of storage, and a practical layout designed for comfortable family living. Located just minutes from Brockville, this inviting 3-bedroom, 2-bathroom home is a 4-level side split offering plenty of space both inside and out. The bright eat-in kitchen provides ample room for family meals and entertaining, while the large family room features a cozy propane fireplace. A formal dining room adds additional space for hosting family gatherings and special occasions. Enjoy outdoor living with a huge deck directly off the kitchen, plus a second deck accessible from the living room that's connected to the main entertaining area. Upstairs, you'll find three generously sized bedrooms and a full bathroom. The lower level offers endless possibilities to suit your needs. Whether you envision a workshop, home gym, hobby space, additional living area, or extra storage, there's room to make it your own. Situated on a beautiful 4.2-acre lot, the property also features a 2-car attached garage, providing ample space for vehicles, tools, and outdoor equipment. This well-cared-for home combines space, functionality, and country living, all within a short drive of Brockville. (id:7434)
General Features
| Features | Sump Pump |
|---|---|
| Property Type | Single Family |
| CommunityName | 811 - Elizabethtown Kitley (Old Kitley) Twp |
| Building Amenities | Fireplace(s) |
| Building Appliances | Water Heater, Oven, Stove, Refrigerator |
| Building Cooling Type | Central air conditioning |
| Location Description | Cross Streets: Cty Rd. 29/ Kilkenny Rd. ** Directions: From county Rd 29, turn onto Kilkenny Rd. property on left. |
| Parking Space Total | 8 |
| Foundation Type | Block |
| Building Type | House |
| Ownership Type | Freehold |
Interior Features
| Building Fireplace Present | True |
|---|---|
| Building Fireplace Total | 1 |
| Building Heating Type | Forced air |
| Building Heating Fuel | Natural gas |
| Basement Type | None |
| Construction Style Attachment | Detached |
| Living Area Range | 2000 - 2500 |
| Bedrooms | 3 |
Exterior Features
| Structure | Deck |
|---|---|
| Sewer | Septic System |
| Exterior Finish | Brick, Aluminum siding |
Room Details
| Room | Dimensions | Level | Flooring | Details |
|---|---|---|---|---|
| Bathroom | 1.35 m x 3.29 m | Upper Level | 3.29 m | |
| Bedroom | 2.69 m x 3.68 m | Upper Level | 3.68 m | |
| Dining room | 4.69 m x 3.36 m | Main level | 3.36 m | |
| Eating area | 3.25 m x 4.88 m | Main level | 4.88 m | |
| Family room | 6.71 m x 5.09 m | Lower level | 5.09 m | |
| Foyer | 3.11 m x 3.78 m | Lower level | 3.78 m | |
| Kitchen | 3 m x 4.88 m | Main level | 4.88 m | |
| Living room | 6.25 m x 3.6 m | Main level | 3.6 m | |
| Office | 2.54 m x 3.35 m | Basement | 3.35 m | |
| Other | 3.35 m x 3.35 m | Basement | 3.35 m | |
| Primary Bedroom | 5.21 m x 4.07 m | Upper Level | 4.07 m | |
| Recreational, Games room | 7.41 m x 8.6 m | Basement | 8.6 m |
Amenities
- Views
- New Construction
- Adult 55+
- Lease To Own
- No Strata Fees
- Furnished
- Primary On Main
- Air Conditioning
- Seller Finance
- Green
- Fixer Upper
- Horse
- Golf
- Fireplace
- Deck
- Garage
- Basement
- Pool

Property vs Single Family Average in K6T 1A1
Price
In The Neighbourhood
Elizabethtown-Kitley
$ 539,900
- Type
- Single Family
- Size
- 1,100 SqFt
- Rooms
- 3 Beds + 1.5 Baths
REMAX BOARDWALK REALTY
Primary On Main
Elizabethtown-Kitley
$ 349,900
- Type
- Single Family
- Size
- 700 SqFt
- Rooms
- 2 Beds + 1.5 Baths
RE/MAX FINEST REALTY INC., BROKERAGE
Golf Course
Elizabethtown-Kitley
$ 499,900
- Type
- Single Family
- Size
- 1,100 SqFt
- Rooms
- 4 Beds + 2 Baths
CENTURY 21 HERITAGE GROUP LTD., BROKERAGE
Viewed
Elizabethtown-Kitley
$ 2,600
- Type
- Single Family
- Size
- 700 SqFt
- Rooms
- 3 Beds + 1 Baths
RE/MAX HALLMARK REALTY GROUP
Elizabethtown-Kitley
$ 775,000
- Type
- Single Family
- Size
- 1,500 SqFt
- Rooms
- 3 Beds + 2.5 Baths
RE/MAX HALLMARK REALTY GROUP
Golf Course
Elizabethtown-Kitley
$ 699,900
- Type
- Single Family
- Size
- 700 SqFt
- Rooms
- 3 Beds + 2 Baths
RE/MAX HALLMARK REALTY GROUP
 Data is supplied by Pillar 9™ MLS® System. Pillar 9™ is the owner of the copyright in its MLS® System. Data is deemed reliable but is not guaranteed accurate by Pillar 9™. The trademarks MLS®, Multiple Listing Service® and the associated logos are owned by The Canadian Real Estate Association (CREA) and identify the quality of services provided by real estate professionals who are members of CREA. Used under license.

 All information deemed reliable but not guaranteed. All properties are subject to prior sale, change or withdrawal. Neither listing broker(s) or information provider(s) shall be responsible for any typographical errors, misinformation, misprints and shall be held totally harmless. Listing(s) information is provided for consumer's personal, non-commercial use and may not be used for any purpose other than to identify prospective properties consumers may be interested in purchasing. The data relating